THE TRUE VISION
A New Model for Recreation, Culture and Community Life
Imagine a center that works just as well on a rainy afternoon as it does on a summer evening. A place where a child can finish homework and eat a snack, a senior can walk indoors, a family can swim, an entrepreneur can learn, and neighbors can experience cultures beyond their own.
DESIGN DNA
What makes this concept different
Indoor First
All Ages
Culture Built In
Opportunity Built In
Community Resilience
Partnership Ready
SIGNATURE INDOOR EXPERIENCE
The second-floor track changes what year-round recreation can look like
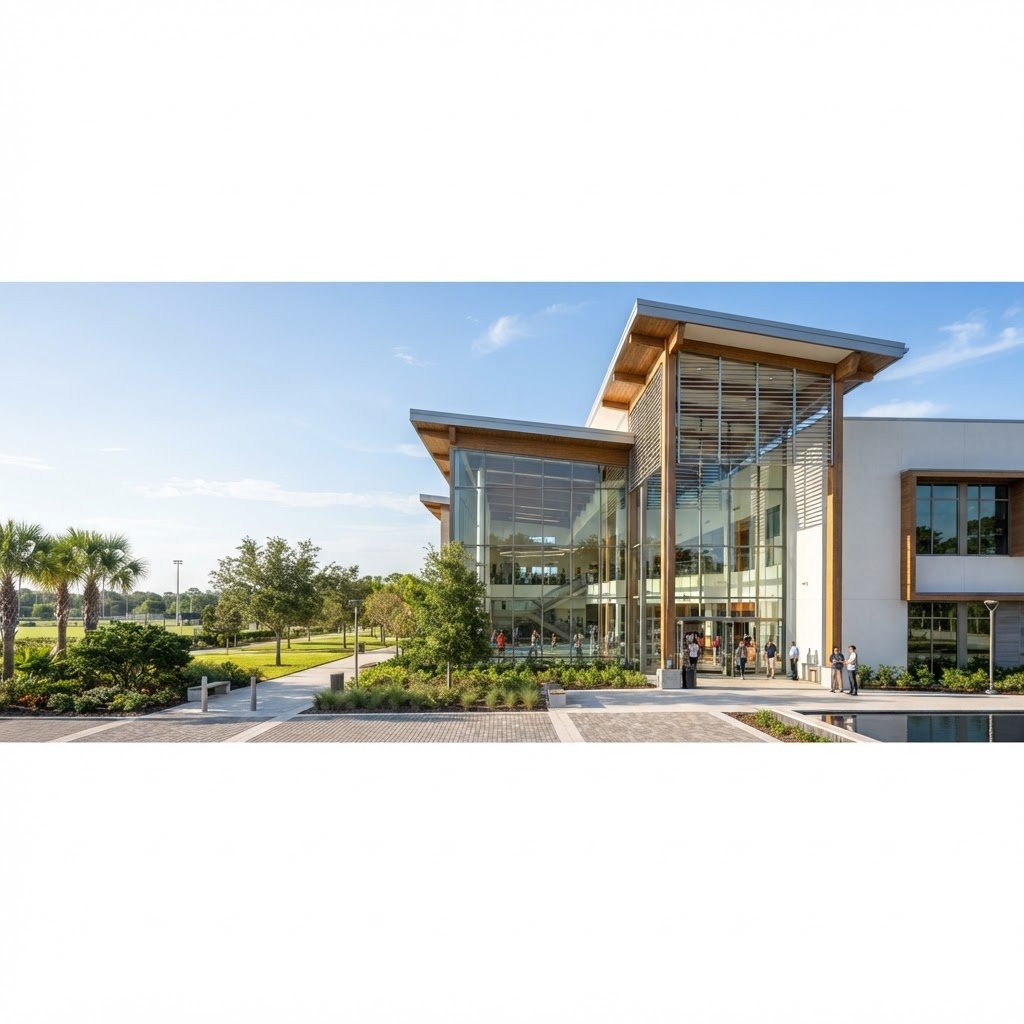
The elevated indoor walking/running track is envisioned as a signature feature that can serve students, adults and seniors in a supervised environment without depending on daylight or comfortable outdoor temperatures.
Where design allows, the track may overlook or wrap around indoor courts, creating visual energy while keeping walking and running separated from outdoor traffic and weather.
Students
Adults
Seniors
Community
FACILITY VISION
Indoor destinations that work together
Basketball + Flexible Courts
Aquatics
Pickleball + Fitness
Cultural Hall
Commercial Kitchen
Café / Cafeteria
Business Incubator
Teen + Family Zone
Classrooms + Meeting Rooms
CONCEPT GALLERY
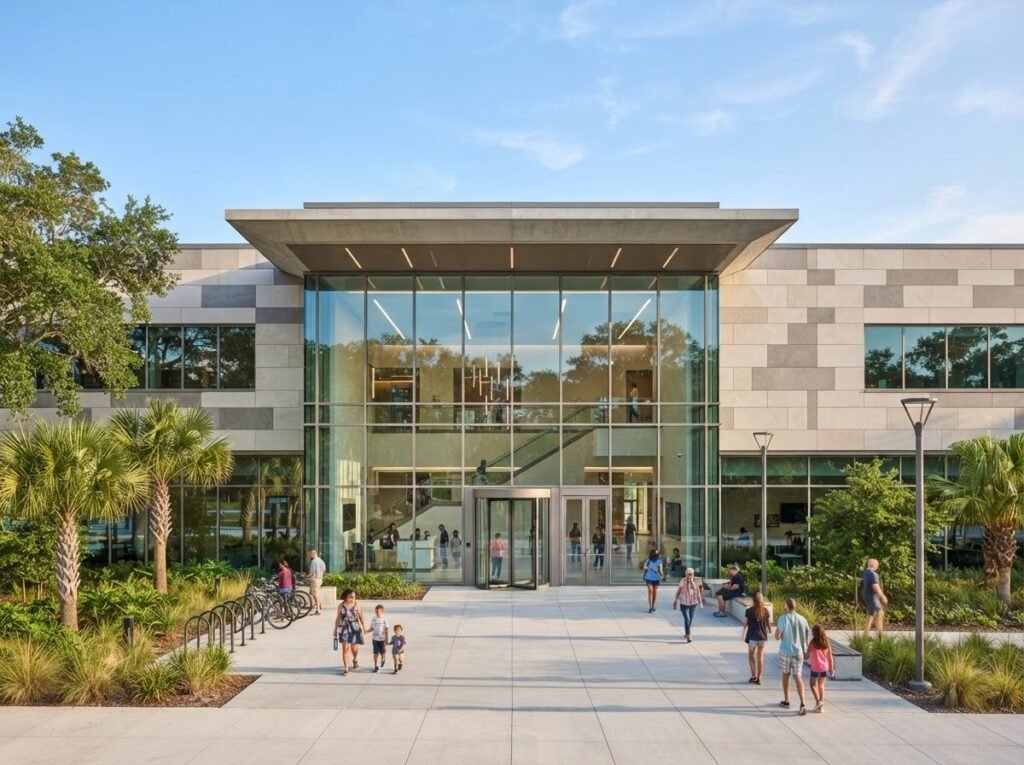
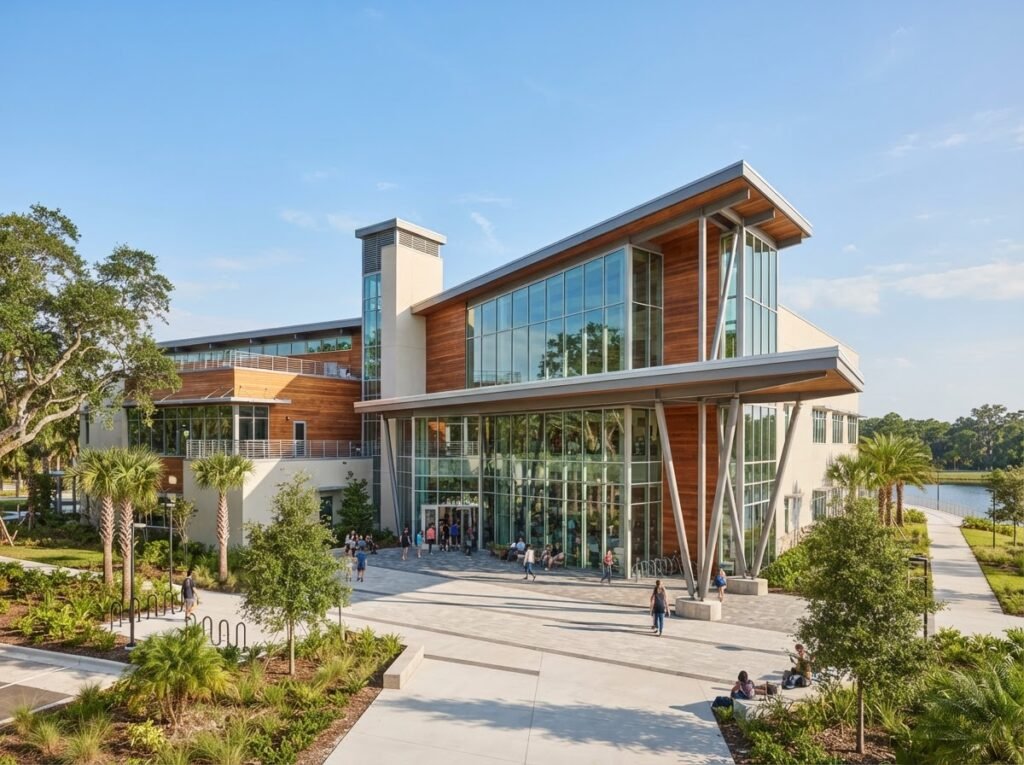
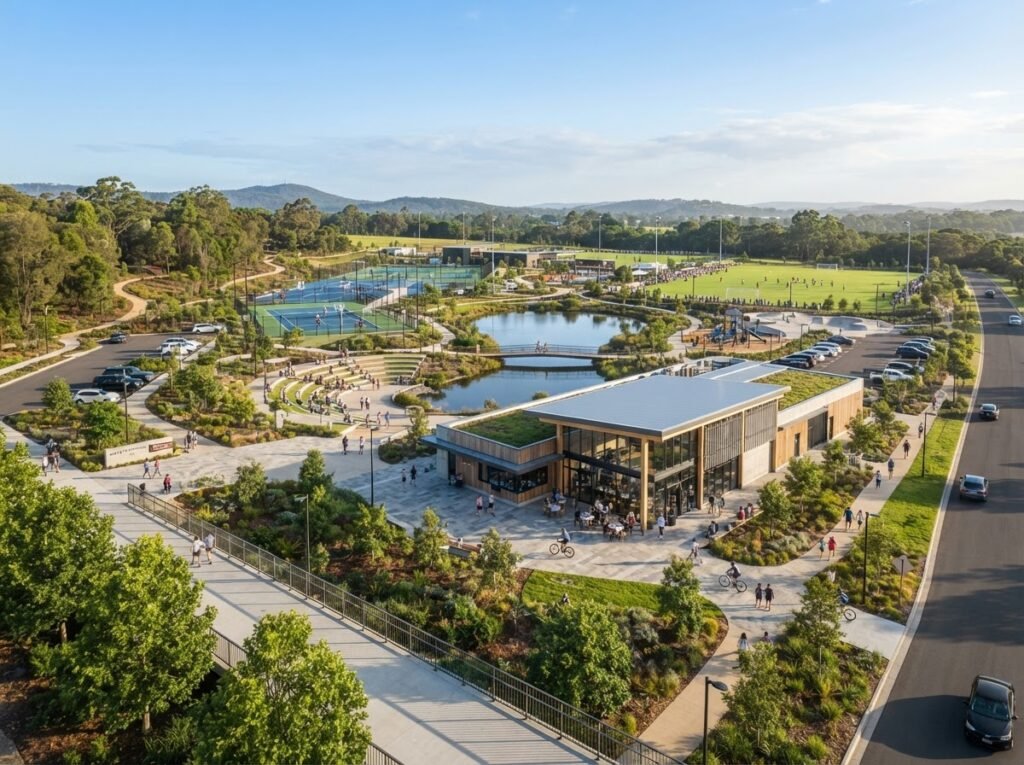
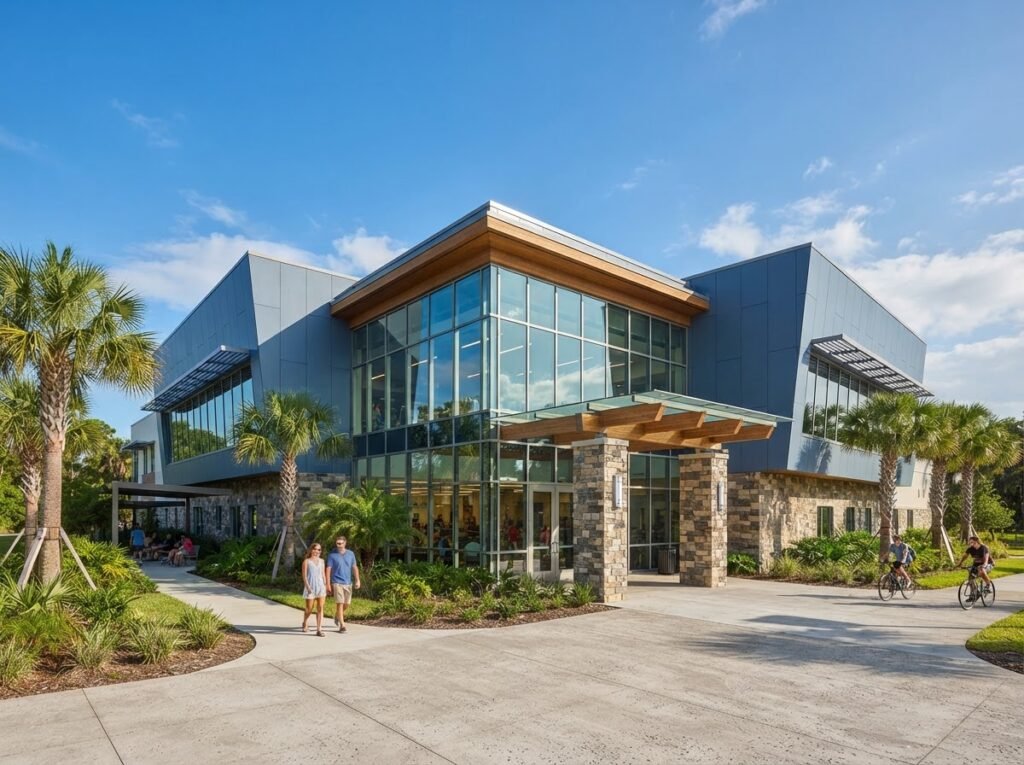
The look should feel bright, modern and aspirational
These media-library visuals are conceptual. Final architecture and interiors will be developed by qualified professionals after site, funding and feasibility milestones are met.
CULTURE WITHOUT BIAS
A cultural crossroads, not a single-culture building
The cultural model is intended to be inclusive and educational. Displays and programs should be community-informed, respectful and open to participation across backgrounds.
Cultural Costume Gallery
Arts + Music
Cultural Wellness
Culinary Culture
AFTER-SCHOOL MODEL
A practical bridge between school and home
Homework + Tutoring
Snack + Drink
Indoor Movement
Mentoring
Creative Programs
Family Transition
LANGUAGE ACCESS
Clear information for more families
The project goal is to make core public information and selected services easier to access in English, Spanish and Haitian Creole. PHCMCC members, community volunteers and partner organizations may help with general interpretation and navigation when appropriate, while critical legal, safety, medical or program information should use qualified translation or interpretation. Language access should remain accurate, respectful and professionally reviewed.
OUTDOOR FOOTPRINT
Outdoor recreation + a peaceful cross-cultural botanical experience
The center’s signature identity is indoor-first, but the site may also include football, soccer and seasonal baseball/multipurpose field use, walking/green space, family gathering areas, food-truck and vendor nights, and community event space where feasible.
Botanical & Edible Cultural Garden: A peaceful greenhouse and outdoor learning area may feature native Florida plants alongside tropical and cross-cultural fruits, vegetables, herbs and spices associated with the Caribbean and other world regions. Plant labels can explain common names, cultural uses, growing conditions and places in Florida, the Caribbean or other regions where the plants are traditionally found. The goal is an attractive, edible and educational landscape that supports horticulture, wellness, food education and cultural learning.
Annual cultural festivals in Spring Hill: The outdoor lawn, Cultural Hall and kitchen can support recurring multicultural festivals, food showcases, music, arts, family activities and community-vendor events as operations and approvals allow.
Football
Soccer / Multipurpose
Seasonal Baseball
COMMUNITY RESILIENCE
Designed to be useful when the community needs flexibility
If approved and coordinated with appropriate agencies, the facility may be able to support limited preparedness or recovery functions such as community information, charging/connectivity, supply distribution, cooling/warming support, volunteer coordination, approved meal support or partner-service staging.
The center will not be represented as an official emergency shelter, special-needs shelter or emergency operations facility unless formally designated.
DEVELOPMENT PATH
A realistic milestone sequence
1 • Community + Partnership
2 • Site + Due Diligence
3 • Design + Funding
4 • Approvals + Delivery
Timing is not guaranteed and depends on funding, site control, professional review and approvals.